lifestylE properties

Luxury listings on beautiful Vancouver Island

ENQUIRE TODAY FOR LUXURY LISTINGS AVAILABLE

Reasons to live on Vancouver Island

What makes living here so remarkable?

Beautiful golf courses

Amazing 18 hole golf courses located in Oceanside

Play a round of golf on one of the many beautiful golf course located in Central Vancouver Island!

  • Arrowsmith Golf & Country Club
  • Eaglecrest Golf Course
  • Fairwinds Golf and Country Club
  • Morningstar Golf Course
  • Pheasant Glen Golf Resort
  • Crown Isle Golf and Community Resort
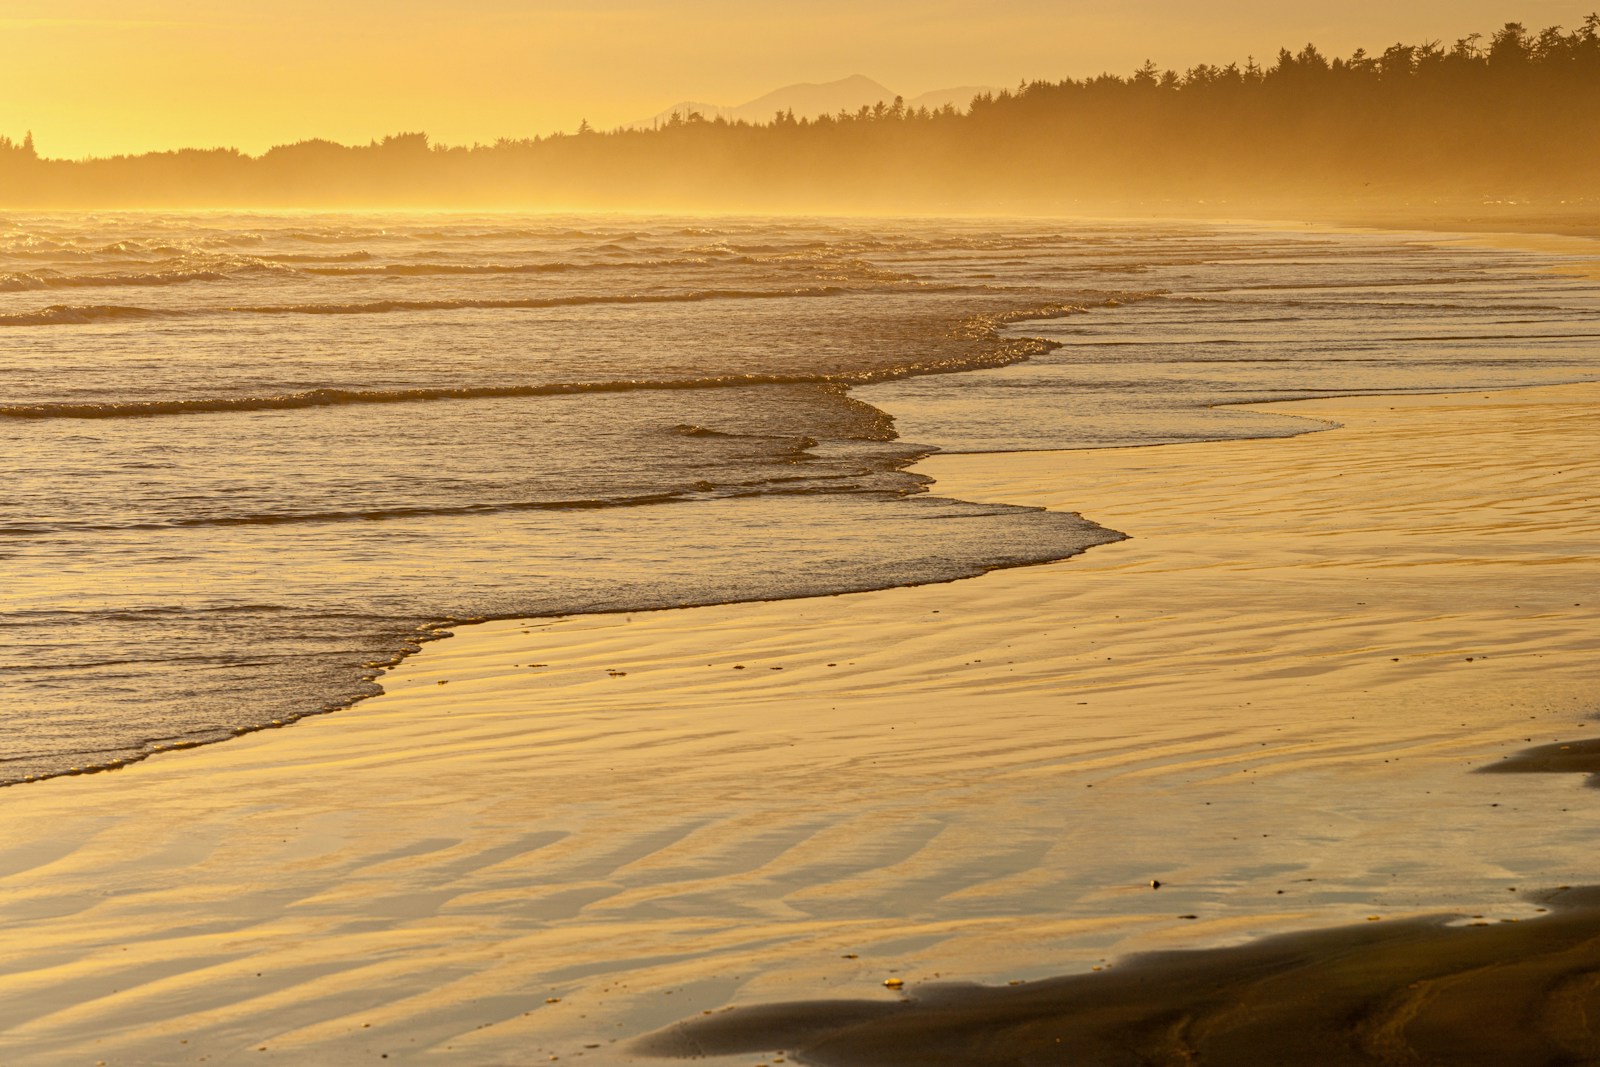
Amazing Beaches

Beautiful beaches are only minutes away in Oceanside and Nanaimo!

Relax and watch the ocean waves at the many beaches in Oceanside and Nanaimo. The sunrises and sunsets are incredible and worth the wait! If you enjoy swimming, the beaches offer summer water temperatures between 18C-22C in the summer months or cold water swimming average water temperatures range between 8-12C during the fall and winter months.

An Abundance of Space

Stretch out and get comfortable in one of the many luxury homes available!

The Island offers many beautiful homes that are located on private acreages featuring mountain, ocean and forest views. If you are seeking tranquility, privacy and a relaxing way of life without sacrificing your lifestyle, the many communities located in Central Vancouver Island have the characteristics your are looking for. 

Around the Area

Close to everything just around the corner

Places close by

Groceries

  • Quality Foods
  • Eat Fresh
  • Save-On Foods
  • Choices Market
  • Thrifty Foods

Coffee Shops

  • Starbucks
  • Tim Horton's
  • Serious Coffee
  • Pacific Brim Cafe
  • French Press Coffee Roasters 
  • Courtyard Coffee

Dining

  • Pacific Prime Restaurant & Lounge
  • Fern & Cedar Brewing Company
  • Cedars Restaurant and Lounge
  • Nanoose Bay Cafe
  • Pheasants Nest
  • The Sapphire Room

Pubs + Bars

  • LoveShack Libations
  • Mount Arrowsmith Brewing Company
  • Rusted Rake Brewing
  • Deez Bar & Grill
  • 40 Knots Vineyard & Estate Winery
  • Black Goose Inn

Parks

  • Rathtrevor Provincial Park
  • Qualicum Beach
  • Parksville Beach
  • Beachcomber Regional Park
  • Pipers Lagoon Park
  • Neck Point Park

Schools

  • Arrowview Elementary
  • Errington Elementary
  • Nanoose Bay Elementary
  • Qualicum Beach Elementary
  • Kwalikum Secondary School
  • Ecole Ballenas Secondary School

Featured luxury LISTINGS

Check out these beautiful homes

Luxury Listings

Luxury Listings


Luxury living on Vancouver Island is available in many communities. The style, location and type of home can vary from a rural acreage to an oceanfront property. If you are looking for a peaceful setting in the forest or a home with beach access, the Island offer so many options without sacrificing your lifestyle.
Forgot password Extend Verify Contact
1-12/77
  • #102 1220 Manzanita Pl in Nanaimo: Na Departure Bay Single Family Residence for sale : MLS®# 1013828

    #102 1220 Manzanita Pl Na Departure Bay Nanaimo V9T 0L7
    Main Photo: #102 1220 Manzanita Pl in Nanaimo: Na Departure Bay Single Family Residence for sale : MLS®# 1013828
    $1,145,000
    Residential
    Status:
    Active
    MLS® Num:
    1013828
    Bedrooms:
    4
    Bathrooms:
    3
    Floor Area:
    2,535 sq. ft.
    Hidden away, yet minutes from all of life's conveniences, experience the tranquility and coastal charm of this newly built home in stunning Rockwood Heights. Crafted by Momentum Design Build, this energy-efficient single-family home offers a thoughtful and spacious floorplan, with ample space for families, hosting guests, relaxing, and working from home. With a walk-in pantry, mudroom, bonus room, and generous crawl space, you'll never run out of storage; plus, the garage provides additional vaulted space for outdoor recreation equipment and parking for 2 vehicles. Soak up ocean and mountain views through picture windows and from two large south-facing decks, and enjoy living in a parklike setting surrounded by the expansive trail network of Linley Valley and a short drive to Nanaimo's best beaches. As an owner in a complex of 5 stratified homes, the flexibility of lock-and-leave living allows you to take off on a whim with the peace of mind. More details
    Listed by Sutton Group-West Coast Realty (Nan) and REMAX Professionals
    Keith Bogard
    Mistie Bogard
  • 5326 Dewar Rd in Nanaimo: Na North Nanaimo Single Family Residence for sale : MLS®# 1022919

    5326 Dewar Rd Na North Nanaimo Nanaimo V9S 3G3
    Main Photo: 5326 Dewar Rd in Nanaimo: Na North Nanaimo Single Family Residence for sale : MLS®# 1022919
    $2,288,000
    Residential
    Status:
    Active
    MLS® Num:
    1022919
    Bedrooms:
    8
    Bathrooms:
    7
    Floor Area:
    5,262 sq. ft.
    Exceptional residence in prestigious community of North Nanaimo, set on rare 13,000+ sq ft lot w/ breathtaking views of Georgia Strait & snow-capped mountains from all three levels. This home offers over 5,200 sqft of living space w/ 7–8 bedrooms & 8 bathrooms, including 5 ensuites, ideal for big families.Main level features soaring ceilings up to 11 ft, complemented by 9 ft ceilings on upper and lower floors. Chef-inspired kitchen showcases quartz countertops, backsplash, quality appliances, and seamless flow to expansive outdoor deck—perfect for enjoying the views. Hardwood flooring, spa-like tiled bathrooms, 2 fireplaces further elevate the home’s upscale appeal.Lower level includes a spacious family room w/ wet bar.Comfort is ensured with heat pump, gas forced-air furnace, tankless hot water systems. A legal 2-bedroom suite w/ separate entrance, meter & its own hot water tank offers excellent flexibility. Measurements approx; verify if important. More details
    Listed by eXp Realty (NA)
    Keith Bogard
    Mistie Bogard
  • 1432 Kaz Crt in Nanaimo: Na University District Single Family Residence for sale : MLS®# 1033000

    1432 Kaz Crt Na University District Nanaimo V9R 0B4
    Main Photo: 1432 Kaz Crt in Nanaimo: Na University District Single Family Residence for sale : MLS®# 1033000
    $3,100,000
    Residential
    Status:
    Active
    MLS® Num:
    1033000
    Bedrooms:
    6
    Bathrooms:
    6
    Floor Area:
    5,517 sq. ft.
    Rare Private Estate Bordering Westwood Lake Park! This exceptional 2.22-acre property offers a rare blend of privacy, natural beauty, and convenience, tucked away at the end of a quiet cul-de-sac with desirable southern exposure and all day sunshine. The residence offers over 5,500 square feet of living space, including a self-contained 1-bedroom suite—ideal for extended family or additional income. The picturesque grounds feature mature trees, multiple outdoor sitting areas, a firepit, rockery, pet fencing, and expansive lawns perfect for relaxing or entertaining. Enjoy direct access to hiking, biking, and swimming at Westwood Lake, while being just minutes to Vancouver Island University, downtown Nanaimo, and the hospital. Future development potential at the lower rear adds further value. Measurements are approximate. More details
    Listed by REMAX Professionals (NA)
    Keith Bogard
    Mistie Bogard
  • 6063 Breonna Dr in Nanaimo: Na North Nanaimo Single Family Residence for sale : MLS®# 1033480

    6063 Breonna Dr Na North Nanaimo Nanaimo V9V 1G1
    Main Photo: 6063 Breonna Dr in Nanaimo: Na North Nanaimo Single Family Residence for sale : MLS®# 1033480
    $1,998,000
    Residential
    Status:
    Active
    MLS® Num:
    1033480
    Bedrooms:
    3
    Bathrooms:
    5
    Floor Area:
    3,890 sq. ft.
    Experience the ultimate in West Coast living with this Waterfront Estate, offering breathtaking views and exceptional lifestyle. This .77-acre waterfront property is beautifully landscaped, offers a 2-storey residence with 3 bedrooms & 5 baths. Thoughtfully designed, this expansive home offers a grand entrance with high ceilings, separate formal living & dining rooms, a family room with a 3-sided gas fireplace,while the gourmet kitchen includes a huge walk-in pantry,work island with sink & breakfast nook with access to the sundeck. The rest of the main level offers a home office, modest home gym space, 2 powder rooms & laundry room with a laundry chute. The 2nd level offers a primary bedroom suite with ocean and coastal mountain views, walk-in closet, cozy gas fireplace,5-piece ensuite w/soaker tub,separate shower & access to the private balcony. The upper level also includes a guest bedroom with an ensuite, a 3rd bedroom, a 4pc bath & huge bonus room above the heated double garage. More details
    Listed by Real Broker
    Keith Bogard
    Mistie Bogard
  • 5084 Banning Crt in Nanaimo: Na North Nanaimo Single Family Residence for sale : MLS®# 1034457

    5084 Banning Crt Na North Nanaimo Nanaimo V9V 0A2
    Main Photo: 5084 Banning Crt in Nanaimo: Na North Nanaimo Single Family Residence for sale : MLS®# 1034457
    $2,600,000
    Residential
    Status:
    Active
    MLS® Num:
    1034457
    Bedrooms:
    6
    Bathrooms:
    4
    Floor Area:
    4,644 sq. ft.
    Magnificent luxury ocean view home in Nanaimo set on a 1.15-acre private estate in prestigious Arbutus Rock, in North Nanaimo. Custom-built in 2010 by Brad Richardson to exceed expectations, it was designed for both elegance and everyday comfort, at over 4,600 sqft. The open concept living captures breathtaking panoramic views across the Georgia Strait with passing cruise ships, Winchelsea Islands, and distant snowcapped mountains. The main level features a luxurious primary suite, an additional bedroom and a large den or a 3rd bedroom. The lower level offers an entertainer’s space with a bar and games room, workshop, storage and three more bedrooms. In-floor hot water heating provides warmth downstairs while a heat pump ensures efficient climate control upstairs. Three fireplaces add comfort and atmosphere throughout. Outdoors enjoy gardens, water features, gazebos and a fully irrigated deer-proof nursery and greenhouse. Near parks, beaches and amenities. More details
    Listed by Stonehaus Realty Corp.
    Keith Bogard
    Mistie Bogard
  • 3865 Gulfview Dr in Nanaimo: Na Hammond Bay Single Family Residence for sale : MLS®# 1036837

    3865 Gulfview Dr Na Hammond Bay Nanaimo V9T 6E2
    Main Photo: 3865 Gulfview Dr in Nanaimo: Na Hammond Bay Single Family Residence for sale : MLS®# 1036837
    $1,695,500
    Residential
    Status:
    Active
    MLS® Num:
    1036837
    Bedrooms:
    6
    Bathrooms:
    6
    Floor Area:
    3,515 sq. ft.
    Desire one of the best ocean views in Nanaimo? Discover your dream home on prestigious Gulfview Dr. in North Nanaimo. This 6-bedroom, 6-bathroom masterpiece offers panoramic ocean & mountain views overlooking Neck Point Park, Pipers Lagoon, Shack Island, w/ Eagle View Park right out your backyard. Short stroll to beaches, 5 minutes walk to Pipers Lagoon & scenic Neck Point waterfront trails, this location captures very best of coastal Vancouver Island living. Legal suite w/ views, media room w/ bar, grand foyer, 5 sundecks & modern kitchen w/ high-end finishes. Coffered ceilings in primary & great room highlight elegant craftsmanship. Watch orcas, cruise ships, BC Ferries & naval practices glide by. Built with top-tier engineering, property includes a 2/5/10 home warranty & sits on a 13,132 sqft lot among multi-million-dollar designer homes.(All info, data & measurements are approximate; verify if fundamental. Plus gst.) More details
    Listed by REMAX Professionals (NA)
    Keith Bogard
    Mistie Bogard
  • 3887 Gulfview Dr in Nanaimo: Na Hammond Bay Single Family Residence for sale : MLS®# 1036840

    3887 Gulfview Dr Na Hammond Bay Nanaimo V9T 6E2
    Main Photo: 3887 Gulfview Dr in Nanaimo: Na Hammond Bay Single Family Residence for sale : MLS®# 1036840
    $2,345,500
    Residential
    Status:
    Active
    MLS® Num:
    1036840
    Bedrooms:
    5
    Bathrooms:
    8
    Floor Area:
    5,107 sq. ft.
    Enjoy panoramic ocean views from nearly every room of this modern home, spanning Winchelsea Islands, Georgia Strait, Coastal Mountains, Neck Point Park, Piper’s Lagoon, Shack Island, Sunshine Coast & Vancouver Downtown. Perched high in a quiet neighbourhood, this custom-built 5,107 sqft home spans three levels with open-concept design, over-height ceilings, glass railings, and an elevator. Features include a great room, dining area, kitchen with nook, rec & media rooms, five ocean-view decks, five bedrooms, eight baths & a 652sqft legal suite. Premium finishes include engineered wood and tile, designer lighting, built-ins, K2 Stone accents, two gas fireplaces, & radiant in-floor heating. Rented for $7,700/mo plus utilities and landscaping, offering luxury living and income potential. Close to all levels of Nanaimo's best parks, beaches, schools & more... (All data, measurements and information should be verified if important to the purchase) More details
    Listed by REMAX Professionals (NA)
    Keith Bogard
    Mistie Bogard
  • 3875 Gulfview Dr in Nanaimo: Na Hammond Bay Single Family Residence for sale : MLS®# 1036839

    3875 Gulfview Dr Na Hammond Bay Nanaimo V9T 6E2
    Main Photo: 3875 Gulfview Dr in Nanaimo: Na Hammond Bay Single Family Residence for sale : MLS®# 1036839
    $1,495,500
    Residential
    Status:
    Active
    MLS® Num:
    1036839
    Bedrooms:
    5
    Bathrooms:
    6
    Floor Area:
    2,955 sq. ft.
    Direct water views & just minutes from Neck Point Park & Pipers Lagoon. Custom-built, level-entry home w/ walk-out basement, approx 3000 sq. ft. Enjoy breathtaking panoramic views of Winchelsea Islands, Georgia Strait, Coastal Mountains from nearly every rm & from 5 sun-drenched decks. Inside, grand foyer opens to great rm & formal dining, highlighted by coffered ceilings, designer lighting & contemporary finishes. Sleek modern kitchen features custom wood cabinetry, premium appliance package, high-end fixtures, bright nook overlooking ocean. 5 spacious bdrms + den & 6 bathrms, + private guest suite/legal one-bedroom suite (approx. 600 sq.ft.) w/ separate entry & laundry, ideal for extended family or income. Additional highlights include media room w/ bar, engineered wood, tile flooring, fireplace, forced-air furnace, heat pump, 2/5/10 home warranty (All info, data & measurements should be verified if important. Plus gst.) More details
    Listed by REMAX Professionals (NA)
    Keith Bogard
    Mistie Bogard
  • #101 2302 Arbot Rd in Nanaimo: Na South Jingle Pot Half Duplex for sale : MLS®# 1036281

    #101 2302 Arbot Rd Na South Jingle Pot Nanaimo V9R 6S8
    Main Photo: #101 2302 Arbot Rd in Nanaimo: Na South Jingle Pot Half Duplex for sale : MLS®# 1036281
    $1,050,000
    Residential
    Status:
    Active
    MLS® Num:
    1036281
    Bedrooms:
    3
    Bathrooms:
    3
    Floor Area:
    2,167 sq. ft.
    Panoramic ocean & mountain views, private Westwood Lake location plus huge covered deck & landscaped yard. Rare to find together, especially paired with new construction--but here it is! This is the 1st of 4 luxury homes, each with main level living, 9 foot ceilings on both levels & 3 bedrooms plus huge rec room on the spacious upper level. Designer selected finishes include thick quartz on every counter, floor to ceiling kitchen cabinets, gas range, walk-in pantry, feature stone fireplace & extended living onto an ocean-view covered deck with gas BBQ & electric hot tub hookups! Experience coastal views from your bed, indulge in a big w/i closet & luxury ensuite with dbl sinks, tiled 5 ft shower, soaker tub & throne room. Big laundry room & abundance of storage including a 4 ft crawl space! Set on nearly an acre with plenty of parking on this lot, including a double garage with EV charger. Built 20% more efficient than today's code with gas furnace, heat pump cooling + full warranty. More details
    Listed by REMAX Professionals (NA)
    Keith Bogard
    Mistie Bogard
  • 2566 Steve Ellis Rd in Nanaimo: Na North Jingle Pot Single Family Residence for sale : MLS®# 1037349

    2566 Steve Ellis Rd Na North Jingle Pot Nanaimo V9R 0J7
    Main Photo: 2566 Steve Ellis Rd in Nanaimo: Na North Jingle Pot Single Family Residence for sale : MLS®# 1037349
    $2,142,000
    Residential
    Status:
    Active
    MLS® Num:
    1037349
    Bedrooms:
    5
    Bathrooms:
    4
    Floor Area:
    2,711 sq. ft.
    Shady Mile Passive House is a one-of-a-kind contemporary West Coast designed home, featured by Passive House Canada. Here, architectural design, advanced building science excellence, and natural beauty come together on approximately 2 private acres. Tucked alongside McGarrigle Creek and surrounded by mature forest, old-growth cedars, landscaped grounds, and a tranquil water feature, the property is a peaceful, private setting deeply connected to nature, yet minutes from Nanaimo. Inside, soaring spaces, warm wood accents, and carefully selected natural materials create a calm, refined light infused atmosphere. Vancouver Island-sourced clear vertical grain fir is featured throughout, while passive-certified triple-glazed tilt-and-turn windows frame the forest beyond. A self-contained suite provides flexibility for guests, family, or income potential, while a custom BBQ area creates a distinctive outdoor gathering space. A rare blend of state-of-the-art craftsmanship and comfort. More details
    Listed by eXp Realty (NA)
    Keith Bogard
    Mistie Bogard
  • 3445 Juriet Rd in Nanaimo: Na Cedar Single Family Residence for sale : MLS®# 1038006

    3445 Juriet Rd Na Cedar Nanaimo V9G 1C8
    Main Photo: 3445 Juriet Rd in Nanaimo: Na Cedar Single Family Residence for sale : MLS®# 1038006
    $1,349,900
    Residential
    Status:
    Active
    MLS® Num:
    1038006
    Bedrooms:
    4
    Bathrooms:
    2
    Floor Area:
    2,369 sq. ft.
    Rare opportunity to own 2 homes on 5.5 private acres in the highly desirable Yellow Point. Built only 5 years ago, the main home offers a stunning open-concept design with soaring 16-foot vaulted ceilings, attractive exposed beams, and a cozy woodstove anchoring the spacious great room. The kitchen features custom cabinetry, modern appliances, and seamless access through glass doors to the surrounding natural setting. The main level includes 2 bedrooms, while the lower level with separate entrance offers a 3rd bedroom, rec room, and den ideal for a home-based business. The second residence features an open-concept layout also hosts a woodstove with 1 bedroom plus a den that could accommodate a small bedroom. Enjoy the covered porch, exceptional privacy, and a pathway leading to the farm area. Trails, bike park features, open farm space, and a peaceful rural setting create an incredible lifestyle. Perfect for multi-family living, rental income, or those seeking a serene acreage retreat. More details
    Listed by 460 Realty Inc. (NA)
    Keith Bogard
    Mistie Bogard
  • 6499/6495 Doumont Rd in Nanaimo: Na Pleasant Valley Single Family Residence for sale : MLS®# 1037915

    6499/6495 Doumont Rd Na Pleasant Valley Nanaimo V9T 6G7
    Main Photo: 6499/6495 Doumont Rd in Nanaimo: Na Pleasant Valley Single Family Residence for sale : MLS®# 1037915
    $2,799,000
    Residential
    Status:
    Active
    MLS® Num:
    1037915
    Bedrooms:
    6
    Bathrooms:
    6
    Floor Area:
    4,618 sq. ft.
    Rarely does a property of this caliber come to market. Privately gated and set on nearly 11 acres overlooking Brannen Lake, this remarkable estate offers over 500 ft of private lakefront, two newer residences, and unmatched privacy just minutes from Nanaimo amenities. The main home features soaring 18 ft ceilings, expansive lake views, oak flooring, a stunning stone fireplace, and a gourmet kitchen with granite countertops, large island, and 6-burner stove opening to a covered lakeside deck. A separate 3 bed, 2 bath carriage home with its own hydro and septic offers excellent flexibility for guests, family, or rental income. Complete with a 30x40 shop, greenhouse, fenced garden areas, and updated dock, this extraordinary property offers endless potential for recreation, hobby farming, multigenerational living, or a private retreat. More details
    Listed by REMAX Professionals (NA)
    Keith Bogard
    Mistie Bogard
1-12/77
Data was last updated July 26, 2026 at 08:05 PM (UTC)
MLS® property information is provided under copyright© by the Vancouver Island Real Estate Board and Victoria Real Estate Board. The information is from sources deemed reliable, but should not be relied upon without independent verification.